Mira at Periveo Lipa

Menu
Open
Close
Excellence in Every Detail
01
5
BEDROOMS
4
BATHROOMS
2
CAR GARAGE
139.40
SQM FLOOR AREA
DISCOVER YOUR NEXT HOME
Property Overview
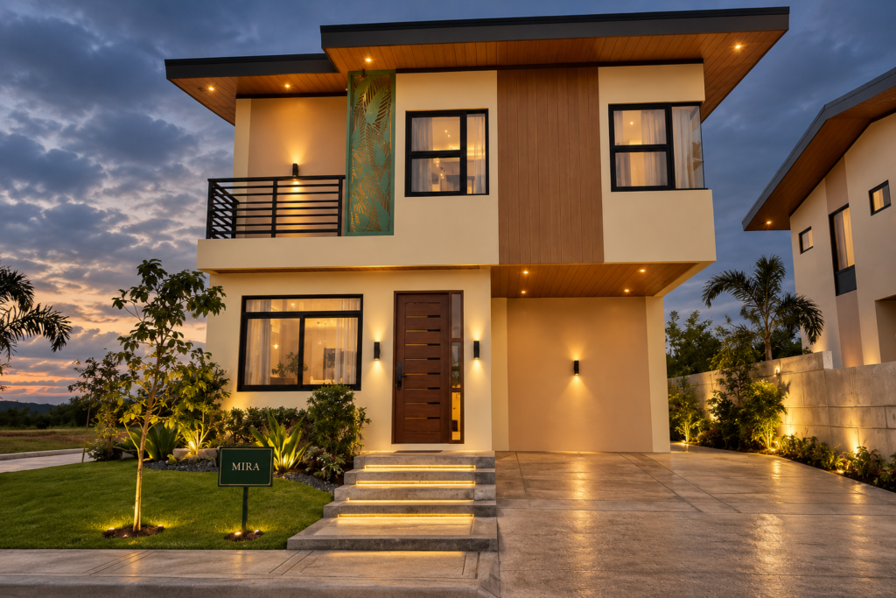
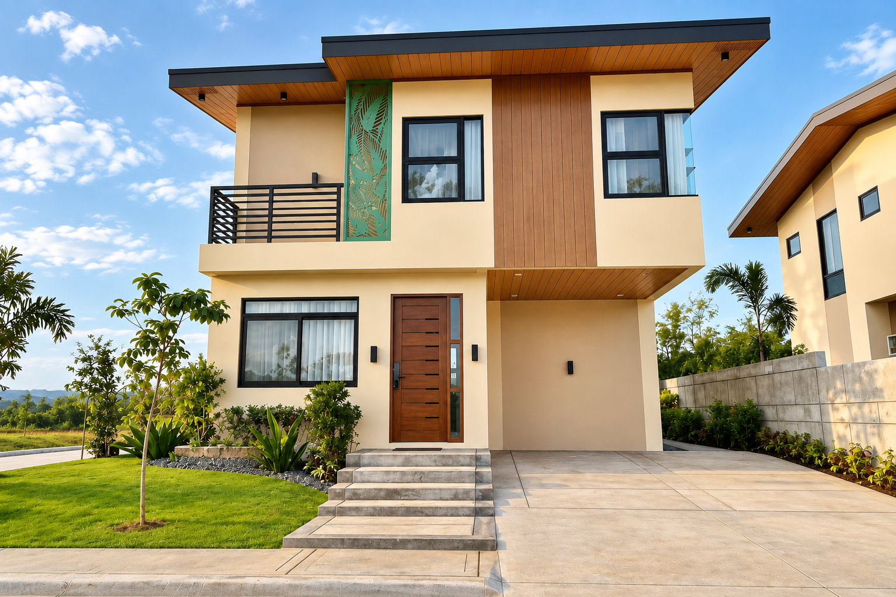
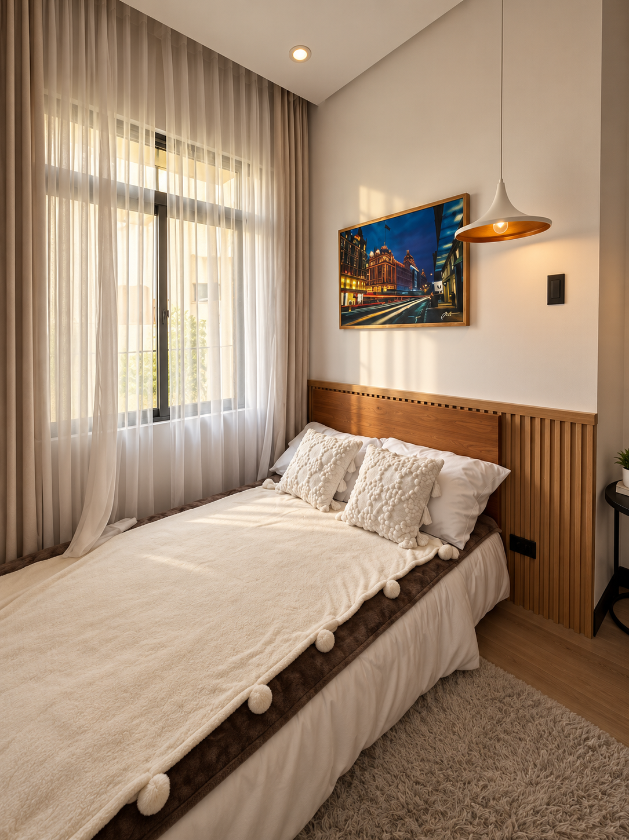
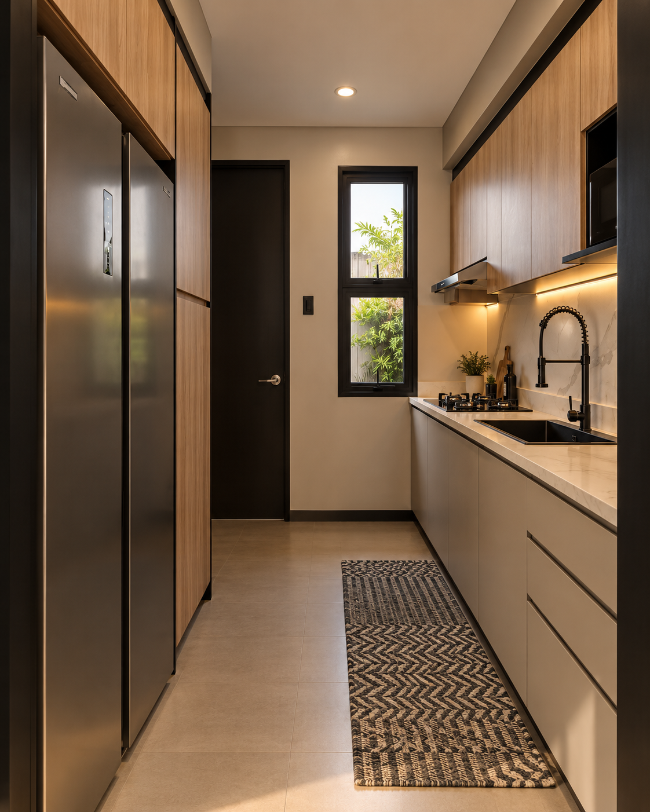
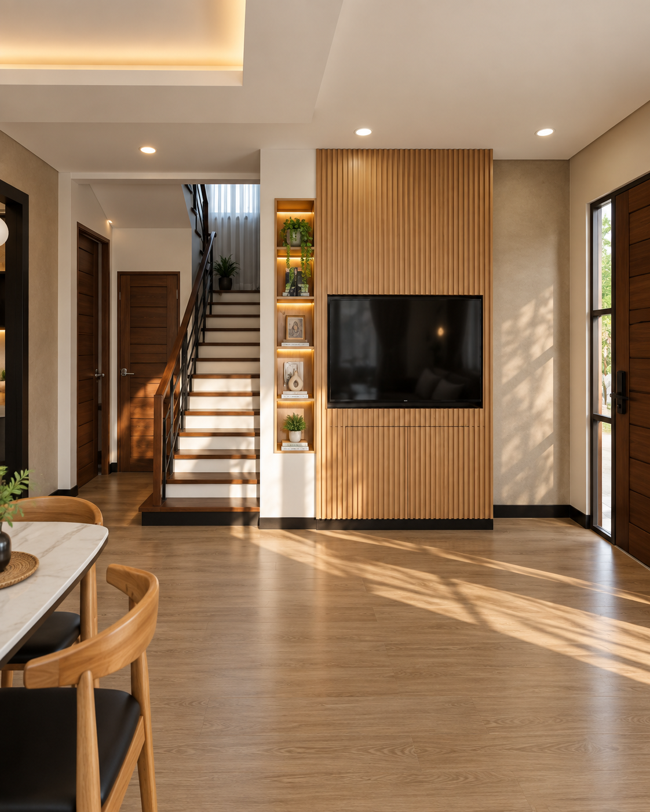
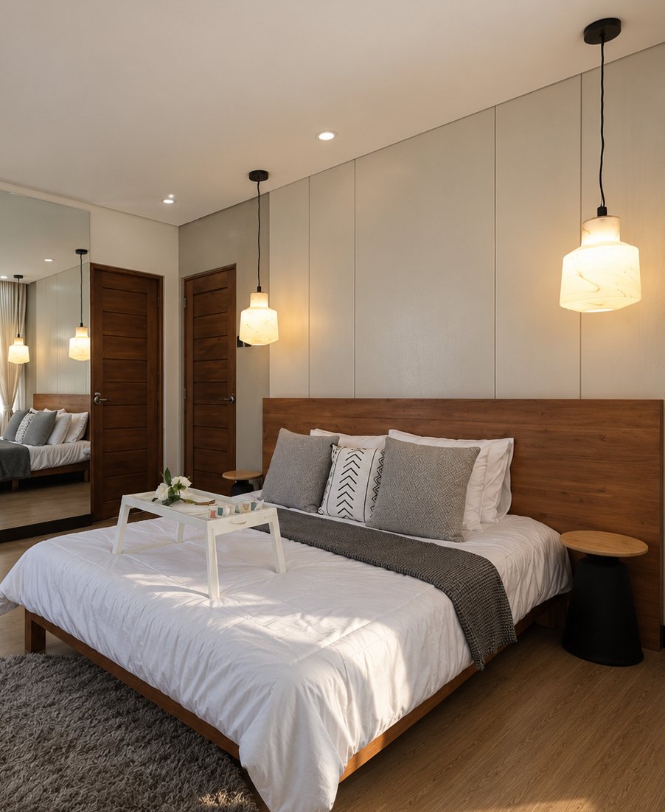
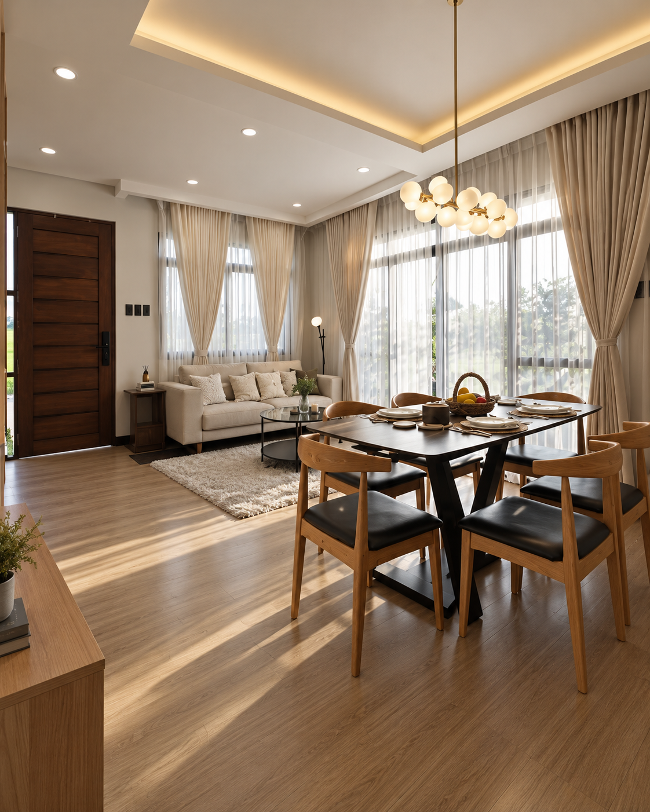
Mira at Periveo Lipa is a thoughtfully designed two-storey single-detached home offering 139.40 sqm of well-planned living space. The residence features five bedrooms, four bathrooms, spacious living and dining areas, a well-appointed kitchen, and a two-car garage.
Designed with contemporary elegance and everyday functionality in mind, Mira at Periveo Lipa also features a balcony, lanai, porch, and dedicated service area. Its refined architecture and versatile interior spaces create a modern residential setting designed for comfortable and elevated living.
Property details
Overview
Bedrooms
05
Bathrooms
04
Parking
02 covered spaces
Floor area
139.40
Lot area
Porch
Turnover
Ready for viewing
see it in motion
WHERE EVERY DETAIL COMES TO LIFE
PRIVATE VIEWING
INTERESTED IN THIS PROPERTY?
Schedule a private viewing or request complete property details.
VIEWING SCHEDULE
PROPERTY DETAILS
EXPERT ASSISTANCE
Property details